Stabilizing Excavation Pits and Retaining Walls with Stati-Pile – How It Works
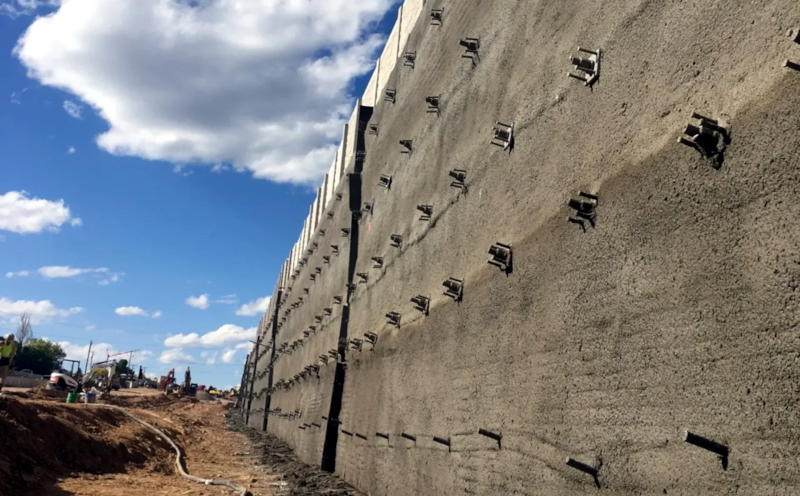
Previously, in the article “Repair and Strengthening of Retaining Walls: Modern Approaches,” we examined the primary causes of damage to retaining structures, the characteristic signs of a loss of stability, and the risks associated with traditional strengthening methods. However, we did not address the complex technical aspects of resolving such issues using Stati-Pile micropiles. Specifically, we will cover the operating principle of the system, how it differs from conventional solutions, its range of applications for various geotechnical structures, the design process, safety testing procedures, and the limitations associated with extendable micropile technology.
This is the first in a three-part series of articles in which we will examine all these aspects in detail and in the most accessible way possible. We will begin with the fundamentals: the system’s operating principle, installation specifics, and how it differs from traditional drilled-and-grouted ground anchors.
Stati-Pile: Helical Micropiles for Resisting Tensile and Compressive Loads
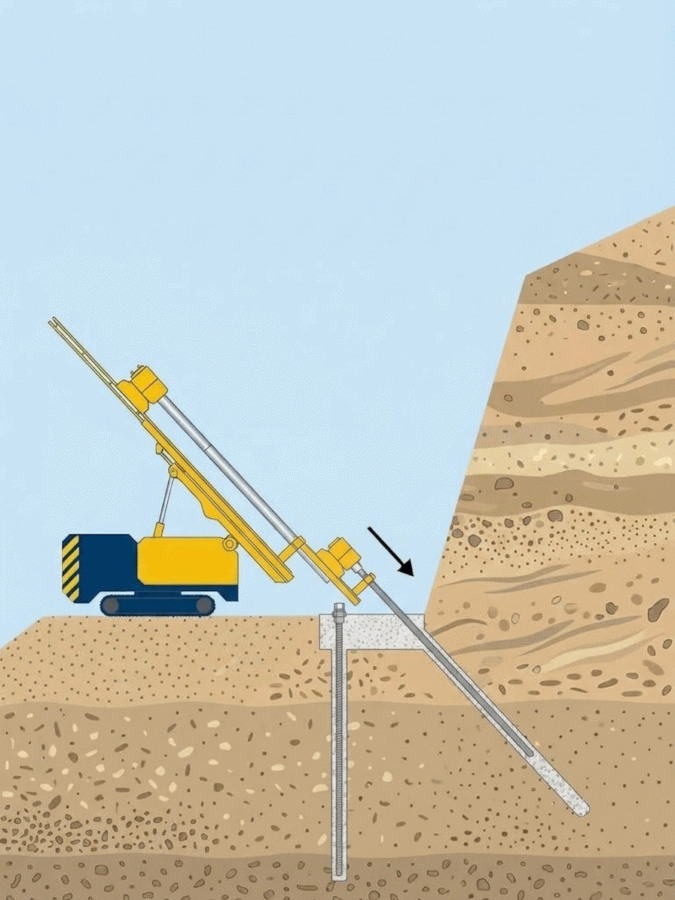 Stati-Pile consists of sectional, helical-shaped micropiles manufactured from an AlSi7Mg0.3 aluminum alloy. The system is designed to transfer loads from structures to the surrounding soil mass and is capable of resisting both compressive and tensile forces. Unlike traditional drilled-and-grouted piles and anchors, the load-bearing capacity of Stati-Pile is derived not from a cement grout body, but from a combination of the mechanical interaction between the helical elements and the soil, the densification of the surrounding soil mass during installation, and the resistance along the pile surface.
The design utilizes individual one-meter-long sections with a diameter of 60 or 100 mm, which are connected via threaded joints. This allows the micropile to be extended to the required design length without the need for long, single-piece elements.
Due to their relatively small dimensions and the ability to use compact installation equipment, this technology is well-suited for strengthening existing structures, operating in areas with restricted access, or working in locations where the use of conventional pile-driving or drilling machinery is impractical.
Of particular interest is the suitability of Stati-Pile for resisting tensile forces. This characteristic enables the use of these micropiles as stabilization elements for retaining walls, shoreline structures, and other facilities subject to horizontal loads.
How Stati-Pile Transfers Load to the Soil
 A key structural feature of Stati-Pile is the presence of three formed helical flights positioned along the length of the micropile. Their geometry increases the contact area with the soil and generates additional mechanical resistance during load transfer.
Installation is carried out via a driving method that involves the gradual screwing-in of the helical element. During this process, the surrounding soil is compacted, effectively increasing the diameter over which the pile interacts with the soil mass. The load transfer mechanism comprises several components:
- Mechanical interaction between the helical flights and the surrounding soil.
- Compaction of the soil mass during the installation of the micropile.
- An increase in the effective interaction diameter due to the formation of a cone-shaped compacted zone in the surrounding soil.
- Resistance generated along the surface of the micropile, resulting from soil compaction and the interaction of the helical elements with the soil mass.
A key feature of the Stati-Pile system is that applied loads—whether compressive or tensile—are distributed along the entire length of the micropile.
This distinguishes the system from traditional ground anchors, where tensile forces are primarily transferred through a specifically formed anchorage zone (the “root” section).
Operating Principle of Stati-Pile in Retaining Wall Stabilization
Under the influence of lateral soil pressure, hydrostatic water pressure, or additional loads from nearby structures, a retaining wall is subjected to horizontal forces that can cause displacement, rotation, or a loss of stability.
When Stati-Pile is used as part of a stabilization system, the load transfer occurs as follows:
- Soil pressure and additional external loads act upon the retaining wall.
- The structure transfers these forces to the micropile connection points.
- Stati-Pile resists tensile loads and transfers them to the surrounding soil mass.
- The required holding force is achieved through the interaction of the helical elements, soil compaction, and resistance along the surface of the micropile.
The positioning, installation angle, and length of the micropiles must be determined based on stability calculations for the retaining structure and the site’s geotechnical conditions.
To ensure the system functions effectively, it is necessary to account for the location of potential slip surfaces, the distribution of lateral earth pressure, and the load-bearing capacity of the soil along the entire working length of the micropile.
Differences between Stati-Pile and traditional grouted soil anchors
Grouted soil anchors are widely used for reinforcing retaining walls, securing excavation pits, and stabilizing soil masses. Their operating principle is based on transferring tensile forces from the anchor element to the soil via a bonded, grouted zone.
In contrast, Stati-Pile is a helical micropile; its load-bearing capacity is generated through mechanical interaction with the soil and soil compaction that occurs during installation. Drilled-and-grouted ground anchors
The traditional method involves drilling a borehole, installing an anchor element, and injecting cement grout into the fixed (anchorage) zone. Once the grout has reached the required strength, the anchor can undergo project-specified testing and be put into service.
Depending on the anchor design, the system comprises a free length and a fixed length, with the option for pre-tensioning.
Stati-Pile micropiles
Installation is carried out by driving the pile while simultaneously screwing a helical element into the ground. Thanks to a sectional design, the length of the micropile can be extended during the installation process by successively connecting one-meter-long segments.
Unlike drilled-and-grouted methods, the primary installation process does not require pre-drilling a borehole or forming a cement grout body (grout column).
Load-bearing capacity is determined based on the micropile geometry, the characteristics of the surrounding soil, and actual test results obtained at the construction site.
Key Technological Differences
| Criterion | Screw Piles | Drilled-and-Grouted Anchors |
| Construction | Sectional helical micropile | Anchor element with a fixed (bonded) zone |
| Primary Material | Aluminum alloy AlSi7Mg0.3 | Typically steel |
| Installation Method | Driving combined with gradual screwing (rotation) | Borehole drilling and grouting |
| Load Transfer Mechanism | Helical elements, soil compaction, and shaft friction | Bond between the grout body and the soil |
| Compression Performance | Supported | Depends on the design and structural scheme |
| Tension Performance | Supported | Primary mode of operation |
| Length Extension | Connection of one-meter sections | As per the specific anchor design |
| Grouting/Cementing | Not a mandatory installation requirement | An integral part of the standard technology |
| Quality Control | Verification of actual load-bearing capacity on-site | Tension testing of anchors |
| Equipment Requirements | Compact installation unit |
equipmentDrilling and injection equipment
Thus, while Stati-Pile and drilled-and-injected anchors can address similar engineering challenges, they differ in their mechanisms of soil interaction and their structural characteristics.
The choice of technology is determined by design loads, geological conditions, structural requirements, and site execution capabilities.
In the next article, we will describe how the Stati-Pile system—possessing all these attributes—can be applied to various technical solutions across different sectors.
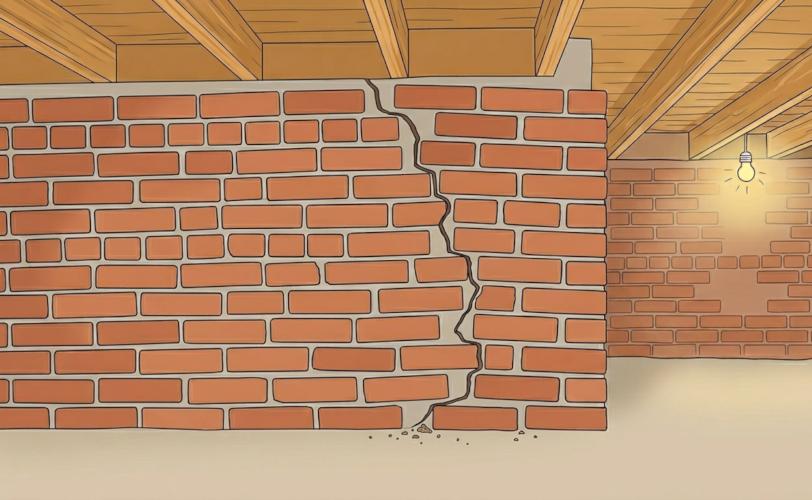

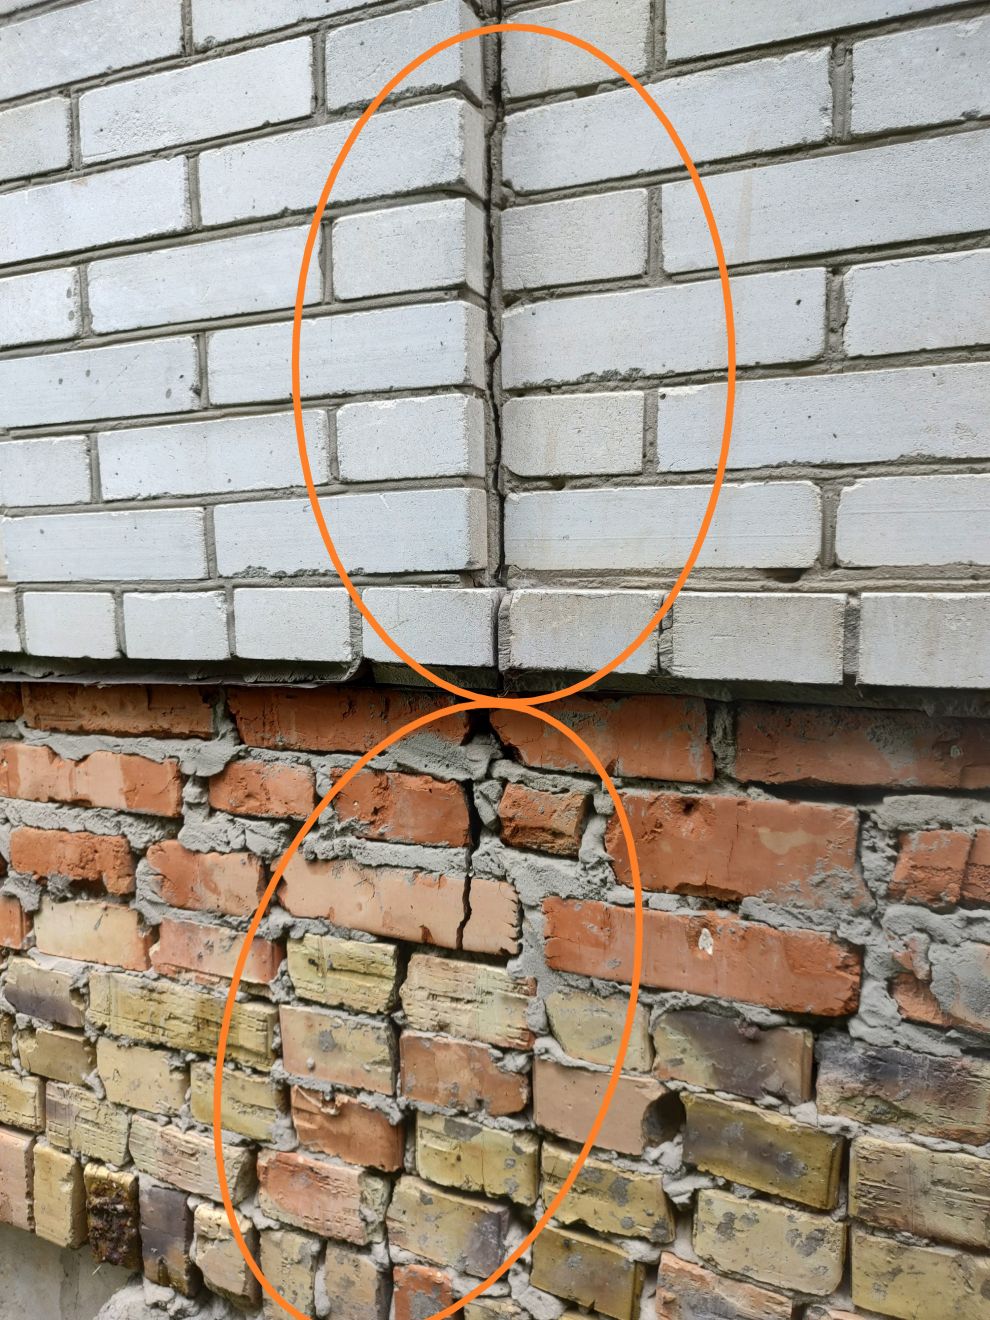
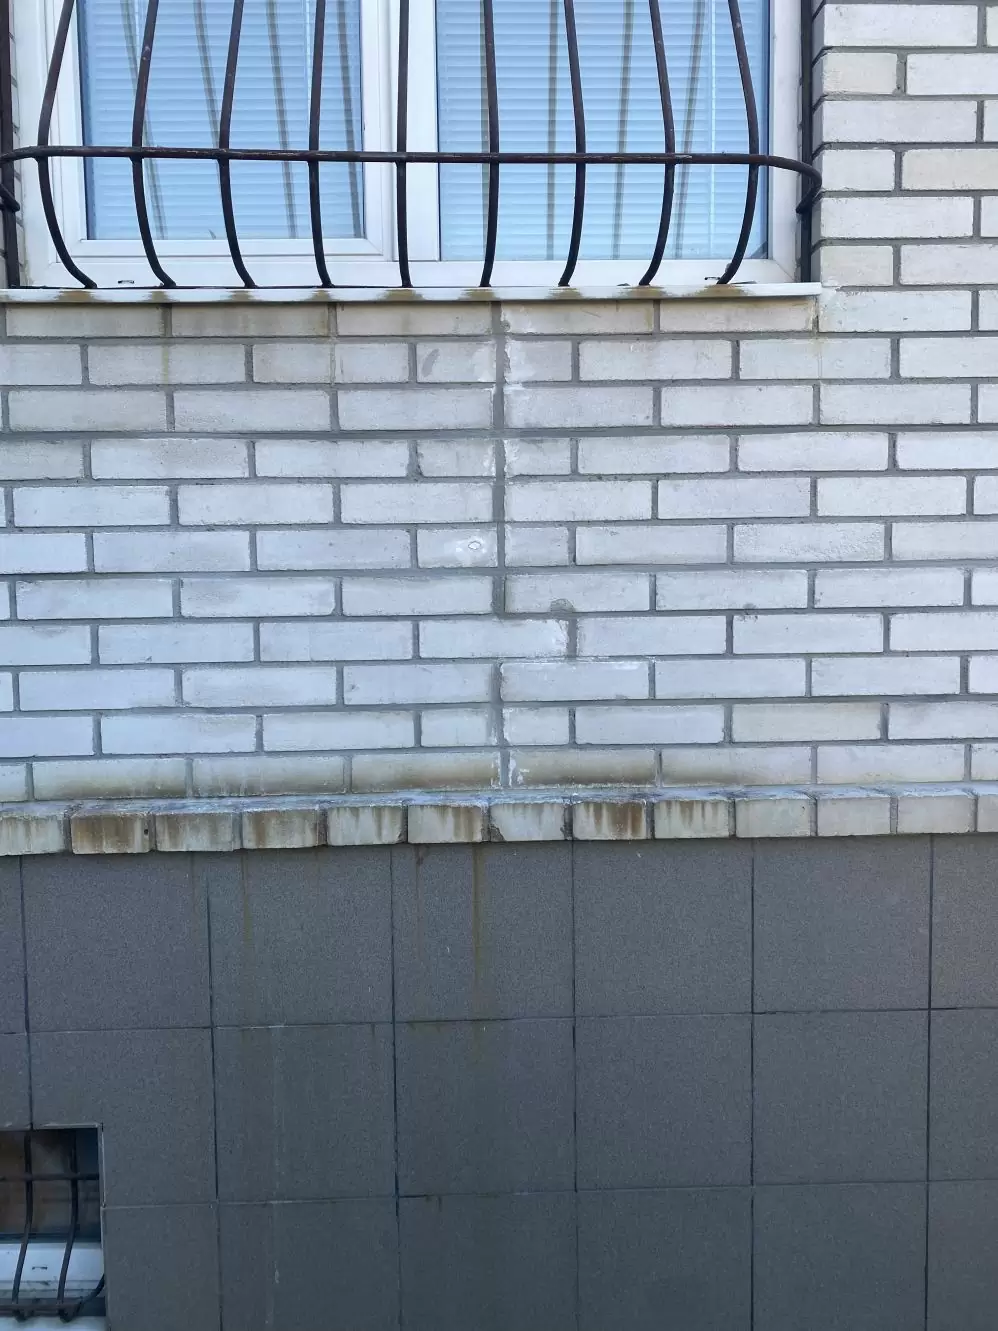
Causes of cracks in brick foundations
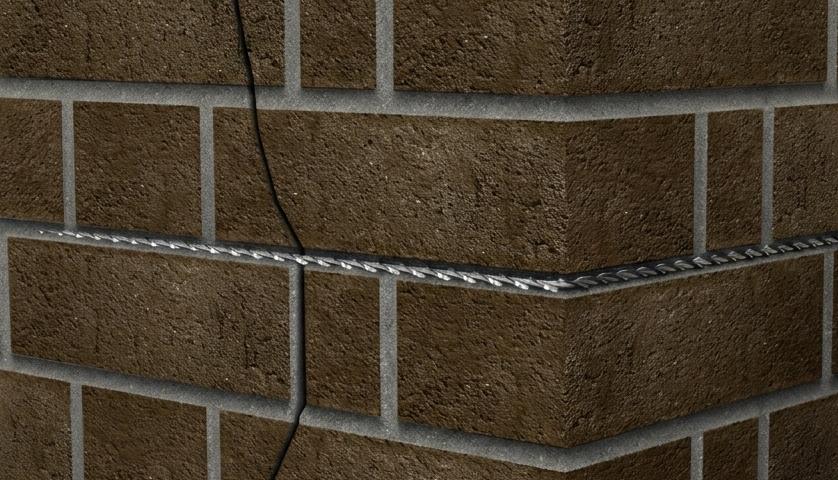
Corners are nodal points that provide spatial rigidity of the entire structure.

Home renovation in rural areas of Ukraine presents special challenges due to historical, economic and social factors. These houses often bear witness to a long and complex history, ranging from the Soviet period to modern changes. The approach to renovating such buildings requires taking into account both the preservation of their historical value and the provision of modern standards of comfort and safety.
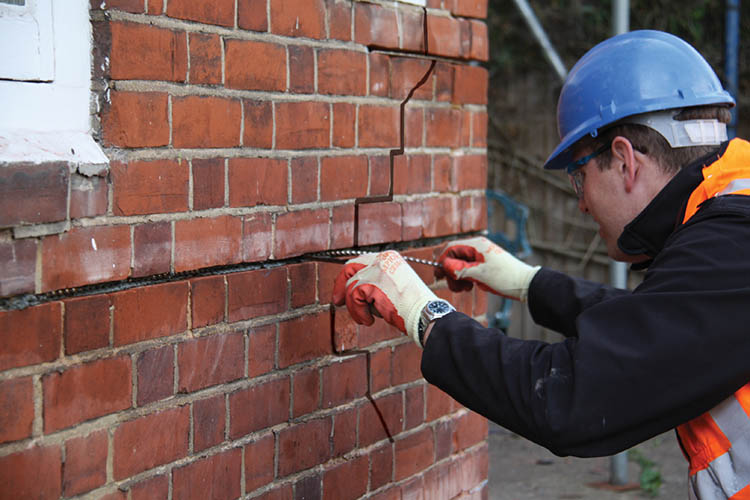
Causes of cracks. Cracks in walls can occur for a variety of reasons, including: